

New Construction - Adult 55+


Address
410 Heirloom Street, Spanish Springs, NV
Price
$ 554,700
Property Attributes
- MLS#260008311
- TypeSingle Family
- Listing Status Active
- CountyWashoe
- CitySpanish Springs
- NeighborhoodContinuum Of Care Cottage Community Phase 1
- Zip89441
- StyleSingle Family Residence
- Year Built2026
- Taxes$ 2582
- Price$ 554,700
- Bedrooms2
- Full Bathrooms2
- Half Bathrooms0
- Sqr Footage1453
- Lot Size0.05 Acres
Data Source:
Northern Nevada Regional MLS (NNRMLS)
Property Description
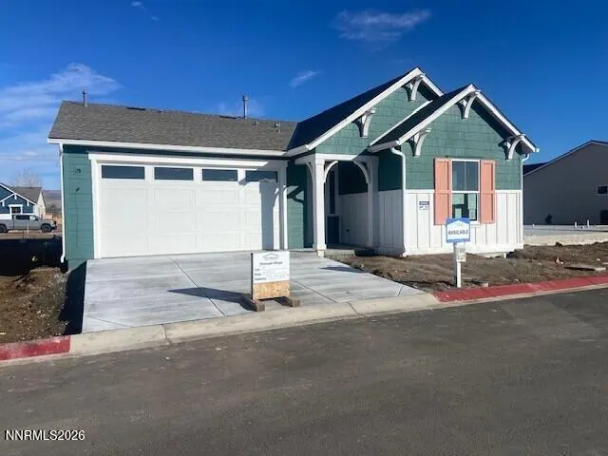
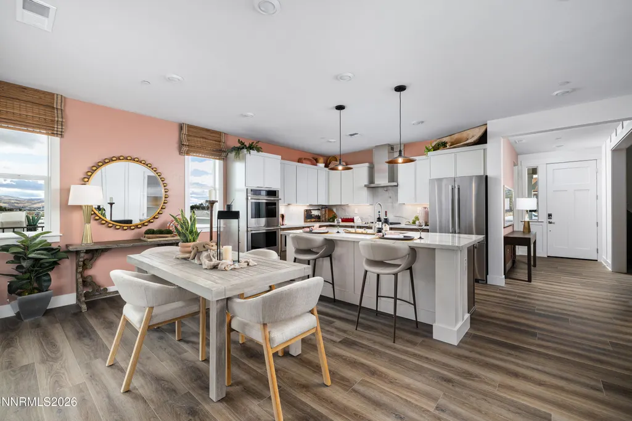
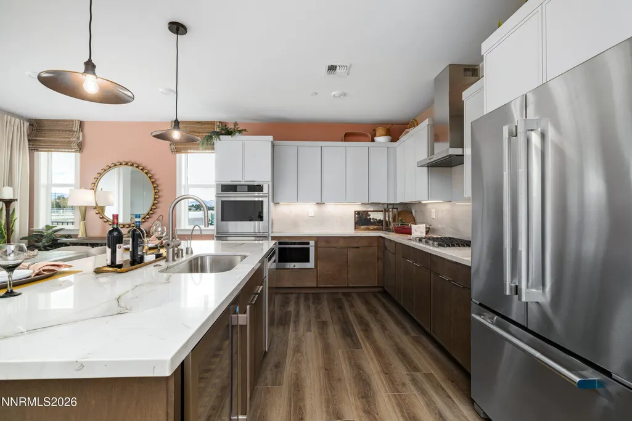
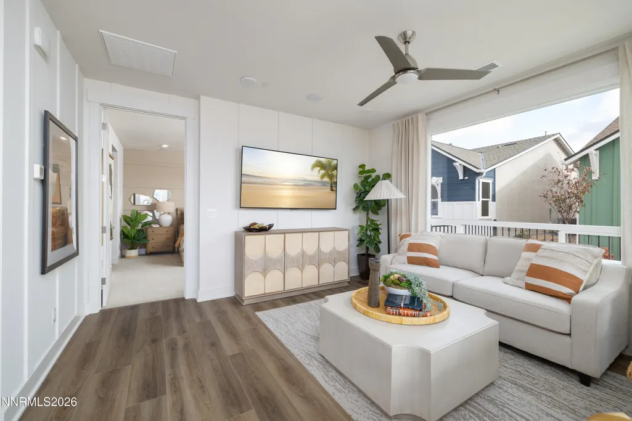
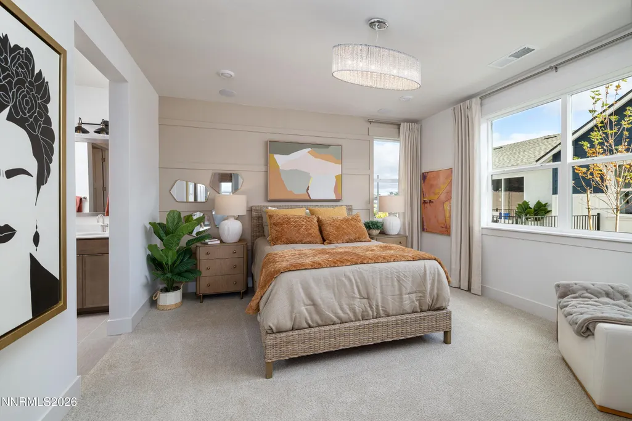
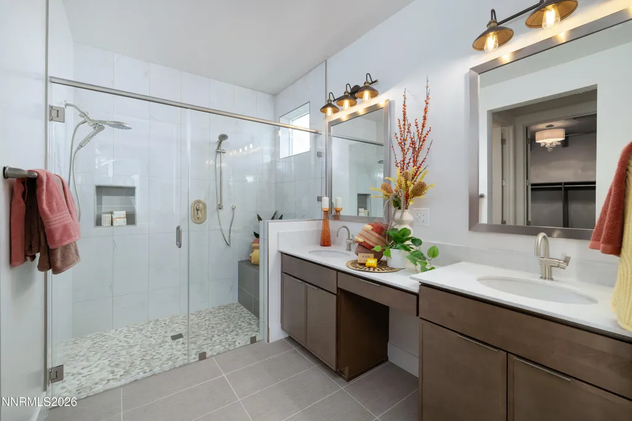
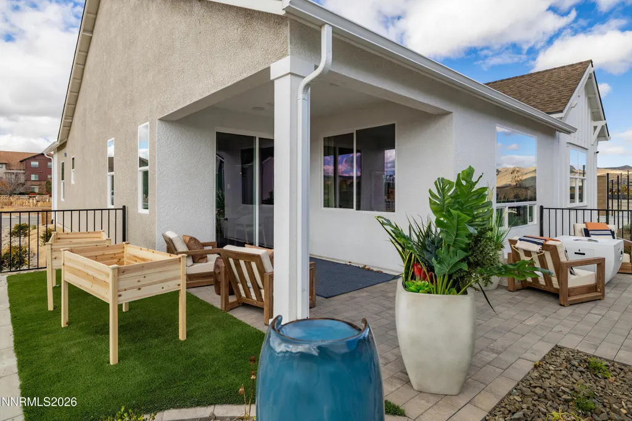
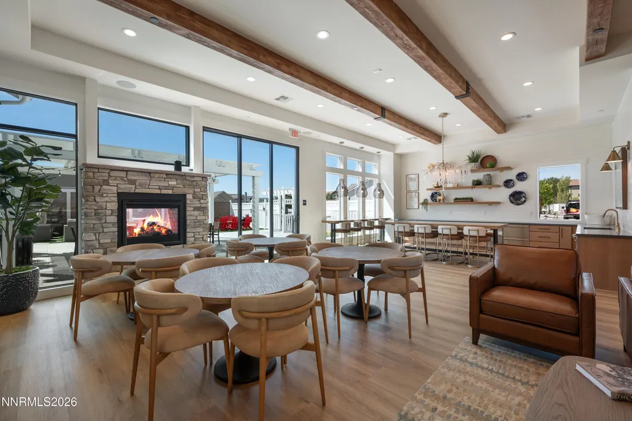
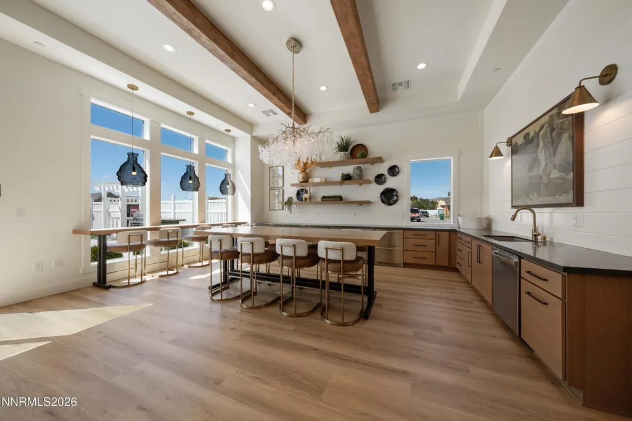
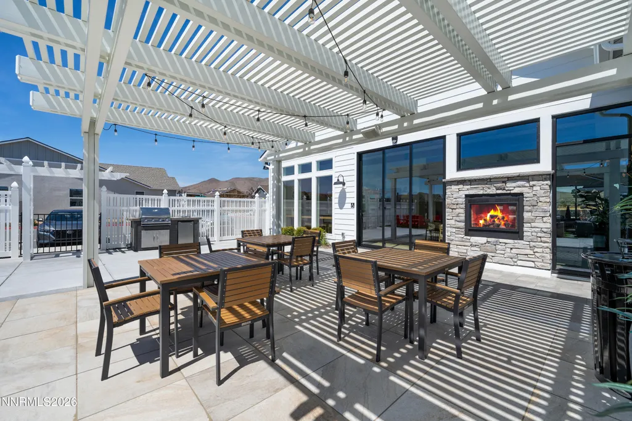
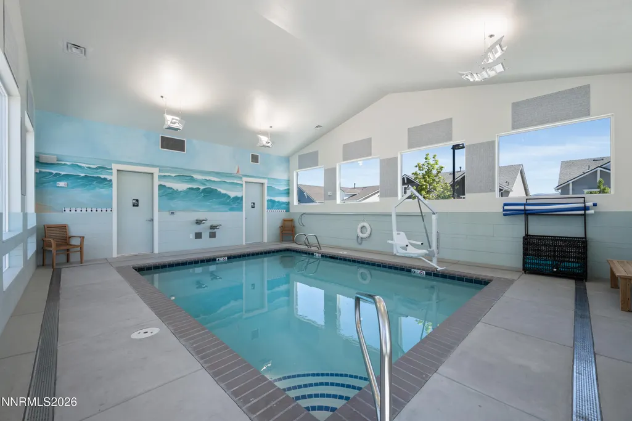
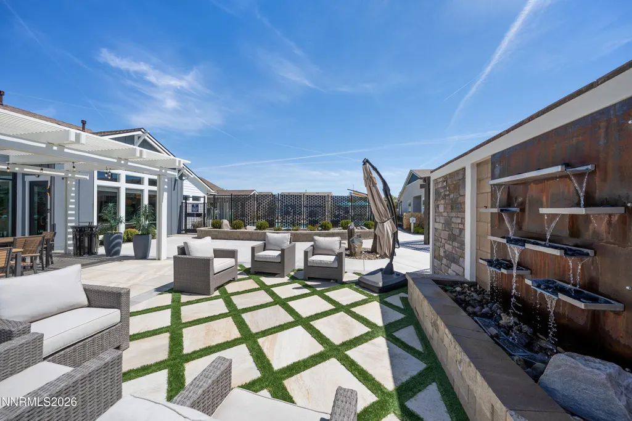
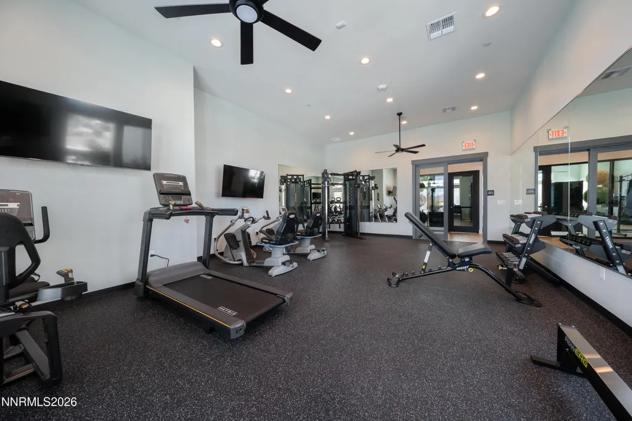
Welcome to Silverado Village, an Exclusive Gated Senior Community by Silverado Homes. This 2-bedroom, 2-bath, 2-car garage home features an open-concept floor plan with a large kitchen island, perfect for entertaining family and friends. The kitchen features built-in GE Profile appliances, a 5-burner cooktop, white maple cabinets with rollout shelves and under-cabinet lighting. The spacious primary bath offers a tiled no-threshold shower with a large built-in seat for comfort and accessibility. Buyers still have time to personalize select finishes including faucets, lights, countertops, and flooring. Enjoy direct access to the paseo right from your backyard. Silverado Village offers the best of independent senior living in a beautifully maintained gated community. Residents enjoy the services of a dedicated Lifestyle Director who helps create opportunities for social connection, activities, fitness, and community engagement. Our beautiful clubhouse features a fitness center and multipurpose room, along with an outdoor gathering area, resort-style pool and spa, an indoor aerobic pool, pickleball courts, and a dog park with a convenient dog-grooming station. Interior photographs are not of the actual home. The Interior photographs are of the model home. The subject property has white maple cabinets. Buyer may select their own countertops, flooring, and any other available features.
| Elementary School | Middle School | High School |
|---|---|---|
| Hall Elementary School | Shaw Middle School Middle School | Spanish Springs High School |
| Price History | |
|---|---|
| 6/29/2026 | Listed $554,700 |
General Features
| Sewer | Public Sewer |
|---|---|
| Heating | ENERGY STAR Qualified Equipment,Natural Gas |
| Cooling | Central Air |
| Utilities | Cable Available,Electricity Connected,Internet Available,Natural Gas Connected,Phone Available,Water Connected,Cellular Coverage,Underground Utilities,Water Meter Installed |
| Possession | Close Of Escrow |
| Roof | Composition |
| Appliances | Dishwasher,Disposal,ENERGY STAR Qualified Appliances,Gas Cooktop,Microwave,Oven,Smart Appliance(s) |
| Zoning | NC |
| HOA Fee | 275 |
| Garage Spaces | 2 |
| Association Fee Includes | Landscape Maintenance - Partial,Snow Removal |
| Patio/Porch Features | Covered,Patio |
| Security Features | Carbon Monoxide Detector(s),Fire Sprinkler System,Smoke Detector(s) |
| Construction Materials | Insulation - Blown-In,Stucco |
| Year Built | 2026 |
| Stories Count | 1 |
| Levels | One |
| Property Subtype | Single Family Residence |
| Community Features | Pickleball Court |
| Assoc Fee Paid Per | Monthly |
| County | Washoe |
| New Construction | true |
| Property Type | Residential |
| Association Amenities | Barbecue,Clubhouse,Fitness Center,Gated,Landscaping,Management,Parking,Pool,Spa/Hot Tub |
| HOA | true |
| Attached Garage | true |
| Subdivision Name | Continuum Of Care Cottage Community Phase 1 |
| Garage Y/N | true |
| Other Structures | None |
| Full Baths | 2 |
| Status | Active |
| Directions | Pyramid to Eagle Canyon; Neighborhood Way; Right on Bethwin; Right on Heirloom |
| High School | Spanish Springs |
| City | Spanish Springs |
| Association Name | Silverado Village at Eagle Canyon Association |
| Senior Community Y/N | true |
| Lot Size Units | Acres |
| Lot Size Square Feet | 2200 |
| Carport Y/N | false |
| Spa Features | None |
| HOA Fee 2 Frequency | Annually |
| Elementary School | Hall |
| Property Attached Y/N | false |
| Tax Annual Amount | 2582.33 |
| Middle/Junior High School | Shaw Middle School |
| AssociationName2 | Spanish Springs Neighborhood Center |
| Builder Name | Silverado Homes |
| Standard Status | Active |
| Sewer_co_Public_sp_Sewer | true |
| Utilities_co_Cable_sp_Available | true |
| Utilities_co_Underground_sp_Utilities | true |
Interior Features
| Interior Amenities | High Ceilings,Kitchen Island,No Interior Steps,Pantry,Roll In Shower,Smart Thermostat,Walk-In Closet(s) |
|---|---|
| Flooring | Carpet,Laminate,Tile |
| Common Walls | No Common Walls |
| Air Conditioning Y/N | true |
| Heating Y/N | true |
| Window Features | Double Pane Windows,ENERGY STAR Qualified Windows,Vinyl Frames |
| Fireplace Y/N | false |
| Laundry Features | Laundry Room,Shelves,Washer Hookup |
| Total Bedrooms | 2 |
| LivingAreaSource | Builder |
| Total Baths | 2 |
| Disposal | true |
Exterior Features
| Exterior Amenities | Rain Gutters |
|---|---|
| Fencing | Back Yard |
| Parking Features | Attached,Garage,Garage Door Opener |
| Lot Features | Level |
| Water Source | Public |
| Total Parking | 2 |
| Lot Size Area | 0.05 |
| Foundation Details | Insulated Foundation,Slab |
| Spa | false |
| Building Area Total | 1453 |
| Lot Size Acres | 0.05 |
| Road Frontage Type | Private Road |
| Road Responsibility | Private Maintained Road |
| Horse Y/N | false |
Amenities
- Foreclosure
- Views
- Short Sale
- New Construction
- Adult 55+
- Lease To Own
- No HOA Fees
- Furnished
- Primary On Main
- Air Conditioning
- Seller Finance
- Green
- Fixer Upper
- Horse
- Golf
- Fireplace
- Deck
- Garage
- Basement
- Pool
Property vs Single Family Average in 89441
Price
Taxes
Year Built
In The Neighborhood
New Construction
Spanish Springs
$ 528,000
- Type
- Single Family
- Size
- 1,322 SqFt
- Rooms
- 2 Beds + 2 Baths
 The data relating to real estate for sale on this web site comes in part from the Broker Reciprocity program of the Northern Nevada Regional Multiple Listing Service®. Real estate listings held by brokerage firms other than the owner of this site are marked with the Broker Reciprocity logo and detailed information about those listings includes the name of the listing brokerage. Copyright 2026 of the Northern Nevada Regional Multiple Listing Service MLS. All rights reserved.
